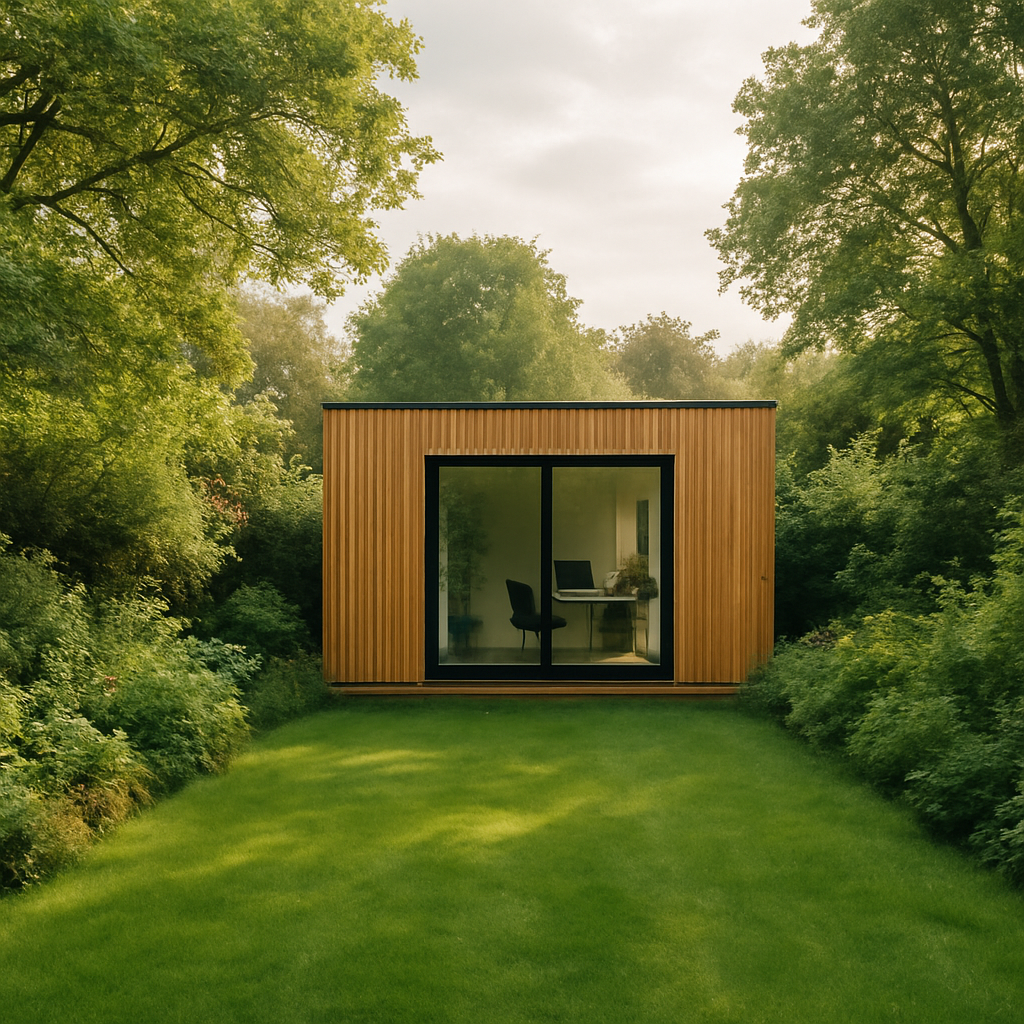
More people than ever are building garden rooms, home offices, and studios at the bottom of their plots. The pandemic started it, remote working cemented it, and now the UK’s updated permitted development rights framework has made the rules both clearer and, in some cases, tighter. If you are thinking about putting up a structure in your garden this year, understanding garden room planning permission UK 2026 rules before you spend a penny could save you a serious headache later.
What Are Permitted Development Rights and Why Do They Matter?
Permitted development rights (PDR) allow homeowners in England to carry out certain building work without needing to apply for full planning permission. They are set by central government and, broadly speaking, cover smaller, lower-impact projects. The idea is to cut bureaucracy for works that are unlikely to harm neighbours or the local area.
For garden outbuildings, the relevant rules sit under Class E of Schedule 2, Part 1 of the Town and Country Planning (General Permitted Development) (England) Order 2015, as amended. The updates flowing through in 2025 and 2026 have tweaked some thresholds and clarified language that had been causing genuine confusion for householders and even some local planning authorities.
The Basic Rules for Garden Offices and Garden Rooms in 2026
Most straightforward garden rooms, studios, and summerhouses in England can be built without a planning application, provided they meet all of the following conditions:
- The structure is single-storey, with a maximum eaves height of 2.5 metres and an overall maximum height of 4 metres (dual-pitched roof) or 3 metres (any other roof type).
- It sits within the curtilage of the house but not forward of the principal elevation (i.e. not in the front garden).
- The total footprint of all outbuildings, extensions, and additions to the original house does not exceed 50% of the total area of land around the original house.
- It is not used as a separate self-contained dwelling.
- If it is within 2 metres of a boundary, the maximum height drops to 2.5 metres overall.
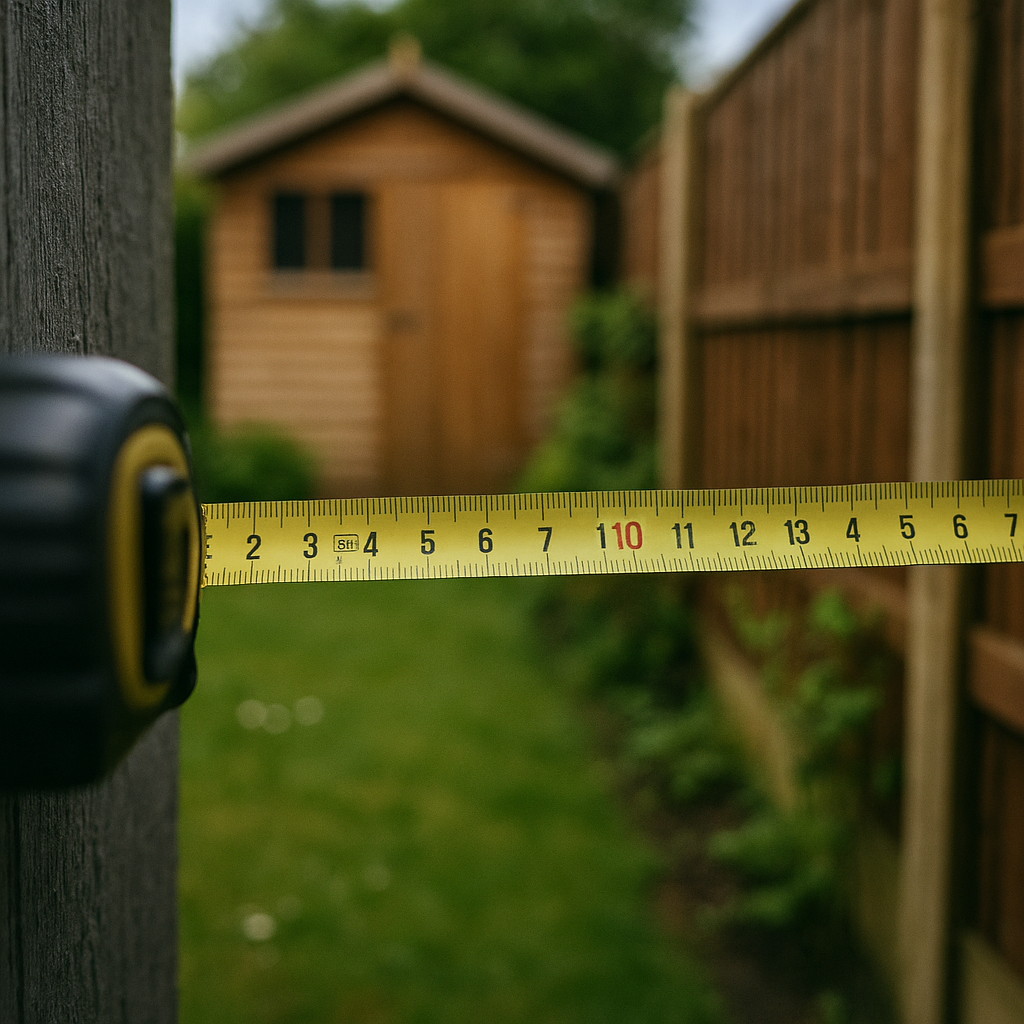
That last point catches many people out. A stylish garden office that sits close to a fence line needs to be noticeably lower than one set further back on the plot. Worth measuring carefully before you commission anything.
When You Will Definitely Need Planning Permission
Permitted development has firm limits, and several circumstances push a garden room straight into full planning application territory. Knowing these upfront is critical.
Listed Buildings and Conservation Areas
If your home is a listed building, permitted development rights for outbuildings are removed entirely. You need listed building consent and, usually, full planning permission as well. Conservation areas are slightly less restrictive, but specific rules apply and you should always check with your local council before starting work.
Article 4 Directions
Local planning authorities can issue Article 4 Directions to remove permitted development rights in specific streets or areas, often in historic districts or sensitive locations. These are more common than many homeowners realise. The Planning Portal allows you to check whether your property is affected, and your local council’s planning department can confirm.
The 50% Curtilage Rule
If you have already extended the house significantly, added a large shed, or built a garage, you may find the 50% threshold has already been reached. The calculation uses the original footprint of the house as it stood on 1 July 1948 (or as built, if constructed after that date). Adding a substantial garden room on top of previous works can tip you over the limit without you realising it.
Structures Intended for Habitation or Separate Living
This is where the rules tightened noticeably. A garden room used as a home office, creative studio, gym, or hobby space generally falls within permitted development. A structure kitted out with a bedroom, full bathroom, and kitchen and let out or used as separate living accommodation does not. Councils across England have been more active in pursuing these cases, particularly where properties have been advertising “garden pods” on short-let platforms. If in doubt, the Planning Portal has guidance, and your local planning authority is the definitive source.
What Changed in 2025 and 2026?
The headline update has been around clarification rather than wholesale reform. The government tightened the language around what counts as “incidental” use, making it clearer that regular commercial activity conducted from an outbuilding (running a business with staff visiting, for example) may require a change of use application even if the structure itself was permitted. Several councils had been inconsistent on this point, so the updated guidance is genuinely helpful.
There is also renewed emphasis on energy performance requirements for new outbuildings. Whilst a garden room does not fall under Part L of the Building Regulations in the same way as a full extension, structures with sleeping accommodation or those connected to mains services are increasingly expected to meet minimum insulation standards. Building Control sign-off may be required in those cases, separate from planning permission.
You can read the current official position directly from the government’s own planning guidance at gov.uk planning practice guidance, which is updated regularly and is the authoritative source for England.
Practical Tips Before You Build
Even when a project is clearly permitted development, it is worth getting a lawful development certificate (LDC) from your local council. It costs a modest fee and gives you written confirmation that no planning permission was needed. That documentation is invaluable if you ever sell the house, as solicitors and buyers will ask questions.
Speak to your neighbours early. Even a structure that is entirely lawful can cause friction if it appears to loom over a boundary or block light. A quick conversation before the groundwork starts tends to prevent problems further down the line.
Check your title deeds. Some properties carry restrictive covenants from the original developer or previous owners that limit outbuildings, even where planning rules allow them. These are private legal matters, separate from planning entirely, and a solicitor can advise.
Scotland, Wales, and Northern Ireland Have Different Rules
Everything above applies to England only. Scotland operates under its own permitted development order, Wales has its own framework and has been progressively diverging from England since devolution, and Northern Ireland has its own planning legislation entirely. If you are outside England, your first call should be to your local planning authority or the relevant devolved government’s planning guidance website.
The bottom line on garden room planning permission UK 2026 rules is this: most sensibly sized garden rooms built in average-sized plots in England will not need a planning application. But the exceptions are real, the penalties for getting it wrong can include enforcement action and costly demolition orders, and a few hours of research upfront is time very well spent.
Frequently Asked Questions
Do I need planning permission for a garden office in 2026?
In most cases in England, no. Garden offices that meet the size and siting limits under permitted development rights (Class E) can be built without a full planning application. However, if you are in a conservation area, live in a listed building, or your plot already has a lot of outbuildings, you may need permission.
How close to the boundary can I build a garden room without planning permission?
You can build within 2 metres of a boundary, but the total height of the structure must not exceed 2.5 metres. Structures built further than 2 metres from the boundary can go up to 3 or 4 metres depending on the roof type. Always measure from the actual boundary, not the fence line.
Can I use a garden room as a separate self-contained flat or rental unit?
No. Permitted development rights for outbuildings in England do not cover structures used as self-contained living accommodation. Using a garden room as a separate dwelling without planning permission is a breach of planning control and can result in enforcement action from your local council.
What is a lawful development certificate and do I need one for a garden room?
A lawful development certificate (LDC) is a formal written confirmation from your local council that a project does not require planning permission. It is not compulsory, but it is strongly advisable because it protects you when selling your home and provides clarity if the rules are later disputed.
Do the same permitted development rules apply in Scotland and Wales?
No. Permitted development rights for outbuildings differ across the UK’s devolved nations. Scotland and Wales both have their own planning legislation and rules, which have diverged from England’s framework in several ways. Always check with your local planning authority if you are outside England.